What Garage Size Do You Actually Need? Single-Car, Two-Car & Beyond
Most garage owners share the same regret: they went too small. The vehicle fit. The mower, the second car, the workbench that seemed optional at the time — those did not.
Standard residential garage dimensions run from 12×16 through 24×24 and beyond. The difference between a garage that works and one that technically exists often comes down to four feet of depth or two extra feet of width. This guide covers what each size actually delivers, where the common mistakes happen, and how to match your footprint to what you plan to use the space for.
Table of Contents
The Most Common Residential Garage Sizes
| Size | Best For | Vehicles | Storage Space |
|---|---|---|---|
| 12×16 | Compact / shed-garage | 1 small vehicle | Minimal — tight for anything beyond the car |
| 12×20 | Standard 1-car | 1 vehicle | Some room — narrow storage on sides |
| 12×24 | 1 car + storage | 1 vehicle | Good — full storage zone behind vehicle |
| 14×24 | 1 car + workshop | 1 vehicle | Excellent — room for bench, tools, open doors |
| 20×20 | Standard 2-car | 2 vehicles | Minimal — no storage with both cars inside |
| 20×24 | Comfortable 2-car | 2 vehicles | Good — rear storage zone, doors accessible |
| 24×24 | Spacious 2-car | 2 vehicles | Excellent — storage on all walls, workshop possible |
The depth column matters more than most buyers expect. Four extra feet determines whether you can walk around the vehicle, store anything behind it, or close the overhead door when something is parked near the apron.
Sizing for a Single-Car Garage: What Actually Fits
Minimum vs. comfortable dimensions
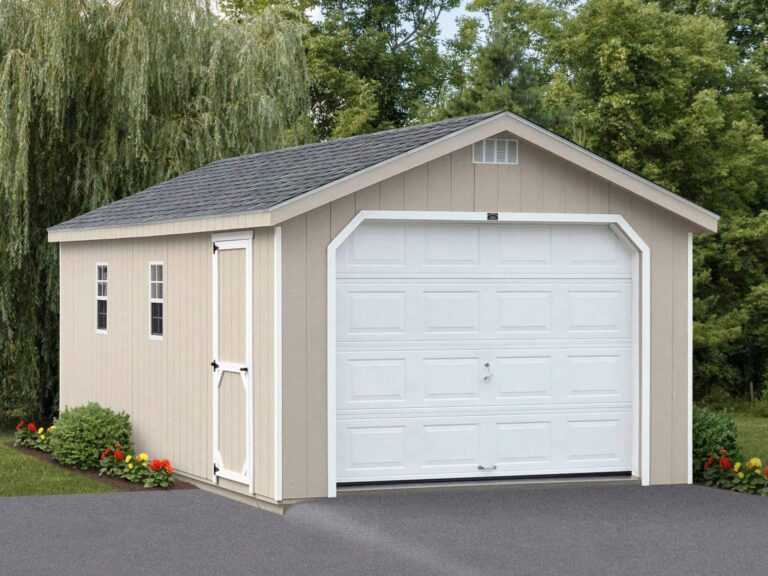
The minimum single-car garage that works is 12×20. At 10 feet wide, opening a car door means swinging it into the wall framing. At 18 feet deep, a full-size pickup overhangs the apron.
A 12×20 garage gives you enough width to exit the vehicle without contortion and enough depth to close the door behind a standard sedan or crossover. Add a workbench along the back wall and you are working in 12×17 of parking space. Tight for a truck. Fine for most cars.
The 12×24 is the configuration most single-car buyers wish they had ordered. The extra four feet of depth creates a six-foot storage zone behind the vehicle — lawn equipment, chest freezer, bins, seasonal storage — without cutting into the parking area.
Accounting for door swing, storage, workbench
A full-size truck or SUV door, opened 90 degrees, extends 42 to 48 inches from the vehicle. In a 12-foot-wide garage, that leaves eight to ten inches between the open door and the wall. Enough to squeeze past, not enough to carry anything.
A 14×24 garage solves the problem. Two extra feet of width changes what you can mount on the walls — side storage, a wall-hung workbench, pegboard tool layout. At 12 feet with a car inside, none of that is usable. At 14 feet, it is.
Sizing for a Two-Car Garage: More Room Than You Think
The 20×20 mistake
A 20×20 garage holds two cars. It holds nothing else. With both vehicles inside, you cannot open either door fully, cannot reach the passenger side without maneuvering the other car, and have no usable storage. 400 square feet with two vehicles is a parking structure.
Most homeowners who build 20×20 end up parking one car inside and using the other bay as storage. The second car stays in the driveway. The garage technically solved the problem. In practice, it did not.
Why 20×24 or 24×24 is the realistic choice
Four feet of depth makes the difference. A 20×24 at 480 square feet lets you park two vehicles and still reach both driver’s doors without a choreographed exit. You get a rear storage zone that is actually usable.
A 24×24 is where a two-car garage becomes comfortable. 576 square feet covers two full-size vehicles, a rear storage wall, and shelving along the sides. For a truck and an SUV, or any setup that includes workshop use, 24×24 is the floor. An oversized configuration at 24×30 or 26×24 keeps both vehicles accessible and leaves room to use the space for something beyond parking.
Planning for More Than Just a Car
Workshop space
A standard workbench runs eight feet. Working at it comfortably takes 36 inches of clearance in front — closer to 60 if you add a stool or rolling cart. That bench setup alone claims a six-foot strip across the full garage width.
A table saw needs 24 inches clear on each side to rip an eight-foot board. Put that alongside a workbench, two cars, and a chest freezer, and someone is parking outside. In a 24×24 with one car, the math works.
Motorcycles, ATVs, lawn equipment
A riding mower sits in about five square feet but needs room to approach from multiple sides for maintenance. An ATV or side-by-side runs eight to ten feet long and five feet wide — roughly the footprint of a compact car.
Before picking a size, write down everything the garage needs to hold: each vehicle, each piece of equipment, a rough allowance for general storage. The total surprises most people, and the footprint you commit to now is the one you work within for the next twenty years.
Future ADU potential — plan the footprint now
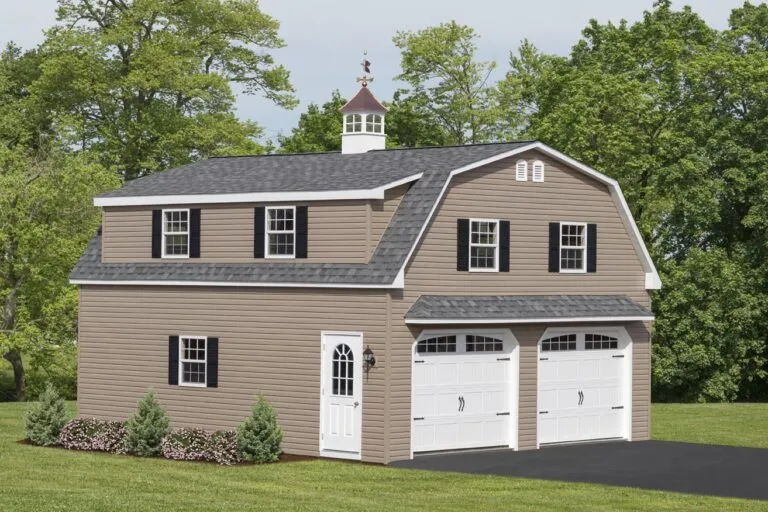
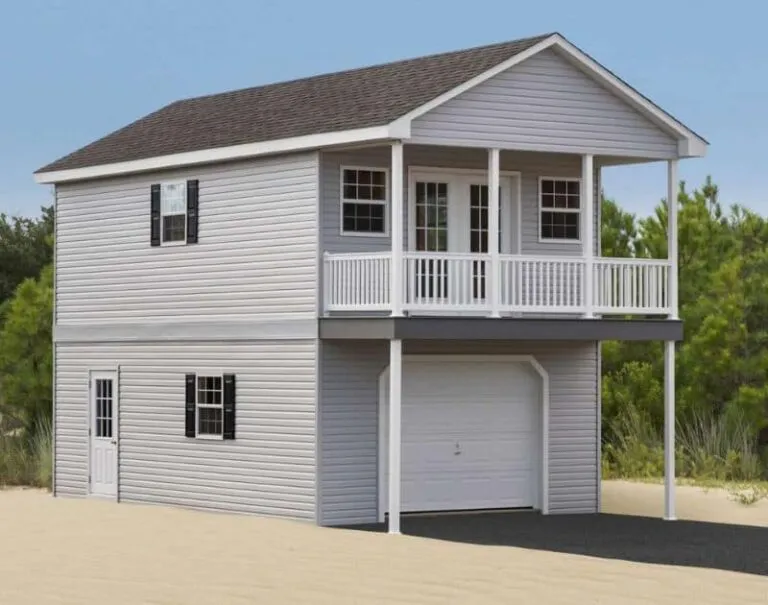
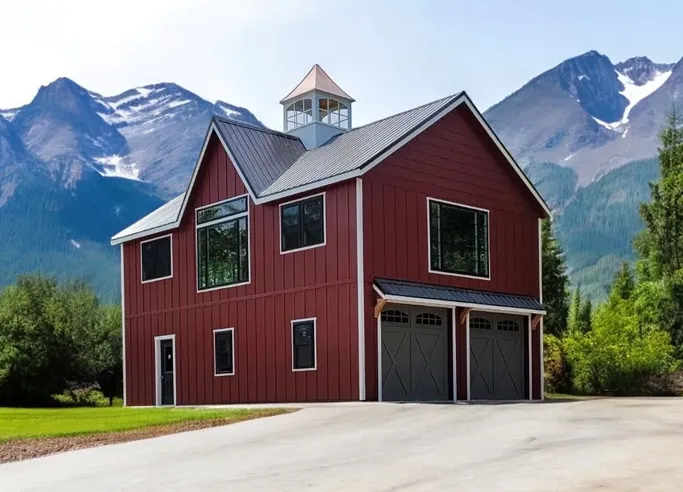
Rental income, a guest suite, aging parents — these conversations happen years after the garage gets built, when the footprint is already fixed. A 2-story double-wide garage with a second floor can hold a full living unit above the parking bay. The minimum for a usable upper floor is 20×24; 24×24 gives you a space worth furnishing.
If an ADU is a realistic possibility in the next ten years, build the larger footprint now. Adding a second story to a 20×20 slab later costs more than designing for it from the start.
How Site Constraints Affect Garage Size
Every municipality sets its own rules for how close a detached structure can sit to property lines. In most of New York and Pennsylvania, the standard is five feet from the rear and three to five from the side. On a narrow lot, those numbers can cut your buildable width from 24 feet to 18 or 20 before any design work starts.
Check your setback requirements before settling on dimensions. Your building department can confirm the rules for your parcel in a single call. Site preparation for any detached structure also requires grading and a proper foundation — the footprint size affects both the scope and the timeline of that work.
The Most Popular Sizes at Storage Sheds & Garages
Four configurations move most often because each one hits a practical sweet spot.
The 12×20 garage is the entry-level single-car configuration that works — deep enough to close behind a standard vehicle, width enough for a comfortable exit.
The 12×24 is what most single-car buyers end up wanting once they see both options. Four feet of depth changes the storage situation.
The 14×24 suits buyers who use the garage as a workshop or store larger equipment alongside a vehicle. The extra width solves the door-swing problem that shows up in every 12-foot build.
For two-car needs and larger configurations, Storage Sheds & Garages builds across the full range of prefabricated garage options — from standard 20×24 footprints through oversized two-car and 2-story designs. Every structure is Amish-built to consistent specifications and carries a 10-year warranty. Permitting paperwork is handled by the SS&G team, not left to the homeowner to coordinate.
Know your footprint?
Start with the custom quote form to get a realistic picture of what fits your property and timeline. If you are still comparing sizes, browse the full prefabricated garage lineup — configurations are listed with dimensions so you can match them to your lot before committing.
Ready to Start Your Project?
"*" indicates required fields