Prefab Garage vs. Stick-Built: Which Is the Smarter Choice for Your Property?
You need a garage. The question is whether you order one or hire a crew to build it.
A prefab garage is manufactured off-site and assembled on your property in a day or two. A stick-built garage gets framed from raw lumber by a crew working on your lot over weeks or months. The end result can look identical. The process of getting there is completely different.
Timeline is the most obvious gap. So is budget predictability. But the difference that surprises most homeowners is paperwork: who submits the permits, who tracks them, who follows up when the building department goes quiet for three weeks.
Table of Contents
What Is a Prefab Garage?
The structure is built before it arrives at your property. Wall panels, roof sections, framing components — manufactured in a controlled facility by Amish craftsmen, loaded onto a truck, delivered to your lot. The installation crew that shows up is doing assembly work. The construction happened somewhere else.
How prefab garages are built
Every garage from Storage Sheds & Garages is Amish-built. Craftsmen work in a controlled workshop environment, cutting and framing to consistent specifications. Lumber stays indoors rather than sitting on a muddy job site. Factory cuts are more precise than field cuts made under variable conditions. Each section passes a quality inspection before it leaves the facility.
When the delivery crew arrives at your property, installation for a standard residential garage runs a single day. Larger configurations take slightly longer. The 2-8 week project timeline runs from permit approval, not from the first conversation, and includes delivery, assembly, and final inspection coordination.
Available styles
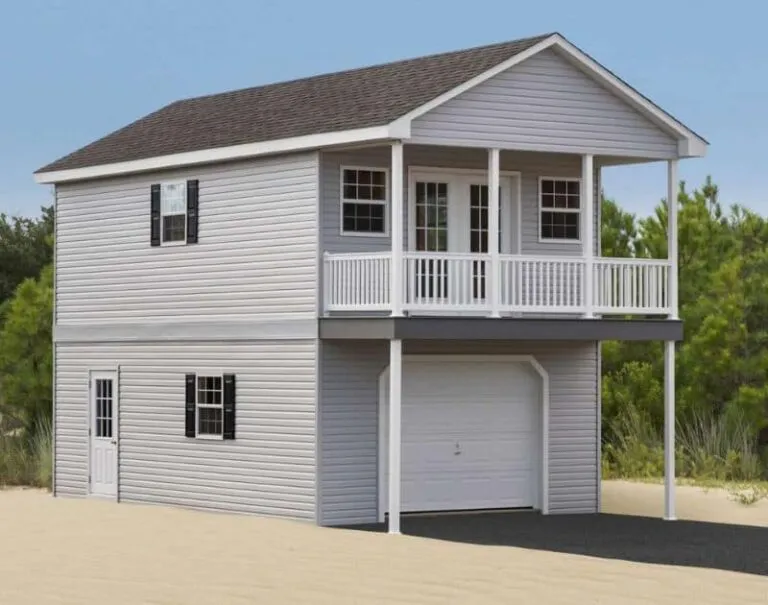
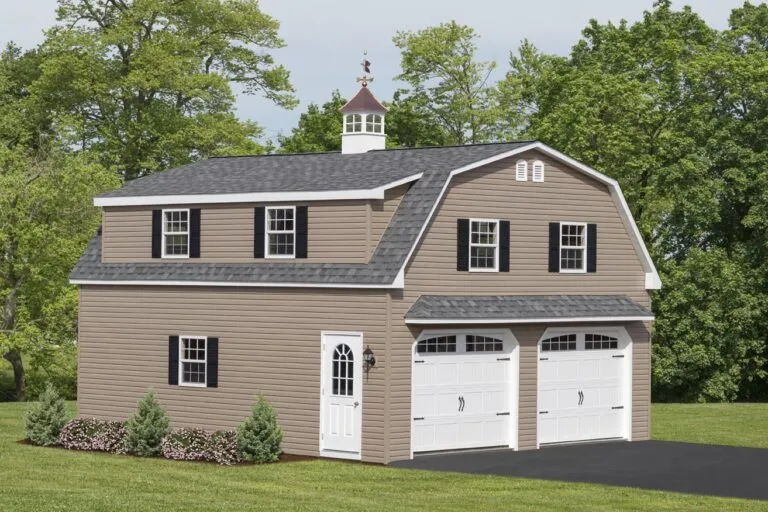
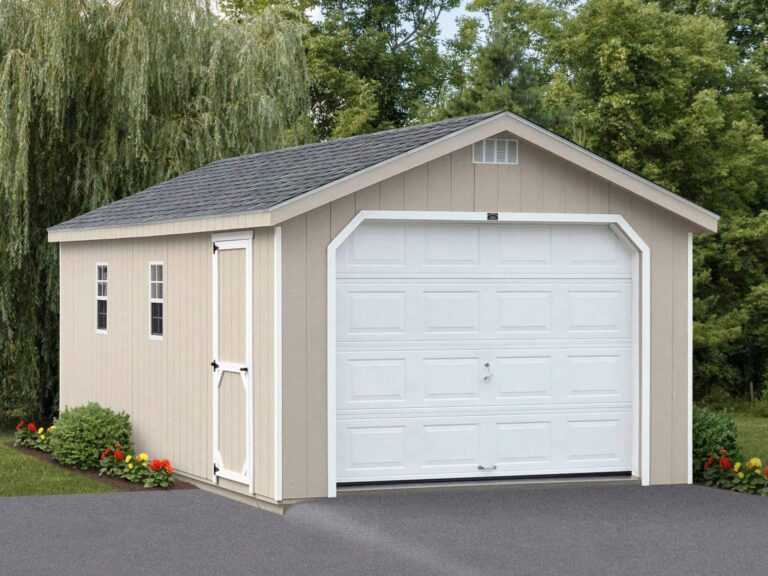
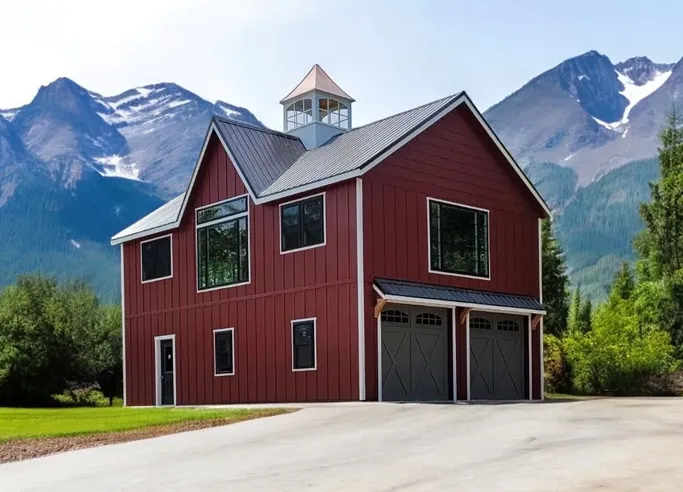
Working from multiple builders means the catalog does not stop at one manufacturer’s line. Single-car footprints. Double-wide two-car structures. 2-story configurations with a full second floor. A-frame and gambrel rooflines. Timber frame builds. For homeowners planning an ADU, the 2-story double-wide is the practical choice — the floor area and ceiling clearance on the upper level support actual living space, not a storage loft with a door on it.
What Is a Stick-Built Garage?
In stick-built construction, nothing arrives at your property except a crew and raw materials. The garage gets framed on your lot from the bottom plate up — sill plates, wall framing, roof rafters, every piece cut to length and nailed in place on your driveway.
Traditional on-site construction process
The framing work is not the variable. A competent crew knows what they are doing. What moves the schedule and the budget is everything around the build: when the lumber actually arrives, when the subcontractor shows up, when the inspector has availability, and what the weather does for the next six weeks.
A project that starts framing in May can still have an open roof in October. Lumber delivery slips a week. The inspector is not available until Thursday. Rain pushes everything back two weeks. None of that shows up in the timeline the contractor quoted at signing.
Cost follows the same logic. Rock under the topsoil means a different foundation approach. Drainage problems require additional work. Change orders accumulate. The final invoice and the original contract number are rarely the same.
When it makes sense
Stick-built construction handles situations where a delivered structure cannot work. If your garage needs to share a foundation or wall with your existing house, match an irregular roofline, or meet an HOA requirement that mandates on-site framing — a custom build is the right answer. The same applies to lots with access restrictions that prevent a delivery vehicle from reaching the installation site.
Side-by-Side: Prefab vs. Stick-Built
| Factor | Prefab Garage | Stick-Built Garage |
|---|---|---|
| Timeline | 2–8 weeks after permit approval | 3–12 months depending on contractor availability |
| Customization | High — multiple builders, styles, sizes | High — fully custom, but longer design cycle |
| Quality control | Factory-built in controlled conditions | On-site, weather and crew dependent |
| Permit handling | Managed by SS&G team | Owner coordinates with municipality |
| Warranty | 10-year warranty on every structure | Varies by contractor; often not offered |
| Budget predictability | Fixed pricing, no hidden fees | Subject to overruns and change orders |
| Site prep required | Yes — grading and foundation | Yes — grading and foundation |
Timeline: Why 2–8 Weeks Matters
In a comparison chart, “2-8 weeks vs. 3-12 months” is a clean win for prefab. In practice, the difference is larger than the numbers suggest.
A six-month construction window means six months of the original problem persisting. If you need the garage to store a vehicle that is currently parked outside, to create a workspace for a home-based business, or to generate rental income as an ADU, the project delivers nothing during that window. The faster timeline changes when your investment starts working for you.
Storage Sheds & Garages counts the 2-8 weeks from permit approval. Permit timelines vary by municipality and lie outside any builder’s control. Once the permits are clear, the process is straightforward: delivery scheduled, crew arrives, structure goes up. For most residential garages, the installation is complete in a day.
Quality Control: Factory vs. Job Site
Workshop construction eliminates the variables that degrade quality on a job site. Framing lumber stored indoors does not warp before installation. Factory cuts do not vary the way field cuts do. Quality review happens before any component leaves the facility — not after it is already nailed up.
Good stick-built work, done by an experienced crew under consistent supervision, produces results that hold up just as long. The question is whether those conditions apply reliably for every crew, on every project, across all weather conditions. With prefab construction from Storage Sheds & Garages, quality does not depend on field conditions that week. The 10-year warranty on every structure reflects that process.
Permits and Paperwork: Who Handles It?
A detached garage requires permits in nearly every municipality in New York and Pennsylvania. The standard process includes a zoning review, building permit application, site plan submission, and both a pre-construction and post-construction inspection.
In a stick-built project, this process falls to the property owner to coordinate. The contractor submits paperwork, but the follow-up calls to the building department, the status tracking, the coordination between parties — that gravitates back to whoever owns the property. For people with full schedules, it becomes an unplanned side job.
Storage Sheds & Garages manages all permitting paperwork as part of the project. The team handles submissions, tracks status with municipal offices, and keeps the process moving. You wait for permits to clear, then the installation happens.
When Does Stick-Built Make More Sense?
To be fair about this comparison: stick-built construction has genuine advantages in specific situations.
- Your garage needs structural integration with an existing building — shared foundation, shared wall, or a roofline the house requires it to match
- Your lot has access restrictions that prevent a delivery and installation vehicle from reaching the site
- Local zoning ordinances or HOA rules require traditional on-site construction methods
- You have an extended project timeline and want full design flexibility throughout the construction phase
Outside those conditions, the advantages of stick-built construction do not outweigh the slower schedule, less predictable cost, and warranty coverage that depends on whichever contractor you hire.
Ready to move forward?
For most homeowners in New York and Pennsylvania adding a detached garage on a standard residential lot, prefab is the faster, more predictable path. The craftsmanship is built into the process rather than depending on job site conditions. The permits are managed. The schedule runs weeks, not months. Every structure carries a 10-year warranty.
Stick-built construction has its place. For a standard lot and a detached structure, most homeowners in this region find that the traditional approach carries more complexity, more timeline risk, and more budget variability than the outcome justifies.
Browse the full range of prefab garage options — single-car, double-wide, 2-story, and timber frame configurations — at storageshedsandgarages.com. Or call us at 717-874-8888 and we’ll walk through the right foundation approach for your lot, soil, and garage size. The team will walk through what your property can accommodate before any commitment is made.
Ready to Start Your Project?
"*" indicates required fields