Quaker Storage Shed
Pricing starts at
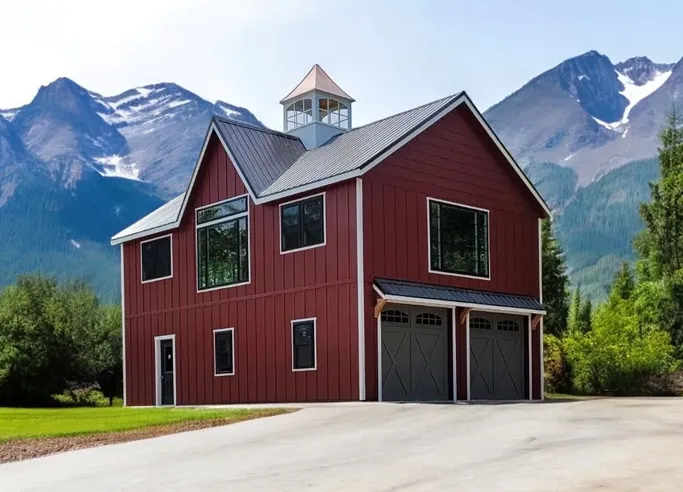
Looking for the perfect shed to add value to your property? Look no further than our Quaker sheds for sale. The versatility of our Quaker sheds for sale makes them adaptable for a wide range of purposes. We also offer a wide selection of sheds, including the Mini Barn Storage Shed, A-Frame Storage Shed, Hiwall Storage Shed, Hip Roof Storage Shed, Dormer Storage Shed, Garden A-Frame Storage Shed, and Elite Garden A-Frame Storage Shed. Not only can our sheds be used for storage space but a:
- Home office – increase private usable space on your property.
- Workshop – add room for tools, workspace, and more, for home projects.
- Playhouse for kids –turn it into a playhouse for imaginative play.
- Or whatever else your mind can dream up!
Browse our selection of Quaker sheds for sale and transform your property today. Contact our team to get started!
Come check out this structure on our lot! It is available with typical delivery in 1-2 weeks.
Want to chat about this structure? Call or text us at 717-874-8888 or leave us a message!
Have questions? Our team is here to help answer your questions and help you find the perfect structure! Contact us through our quote form or by calling us.
Find Your Ultimate Storage Solution With Our Quaker Barn Sheds
Get the perfect storage solution for your property with our Quaker barn sheds! This shed style utilizes 4×4 pressure-treated skids providing a solid foundation. The floor joists are standard 2x4s 16” on center, with a 5/8” SmartFinish Wood Flooring. The walls are also standard with 2x4s 16” OC. In addition, our sheds have 7’ 4” front walls and 6’ 7” back walls.
We also offer a variety of different color options! Pick from our wide range of colors or create a custom color, if you prefer a different shade or tone to match your Quaker barn shed with your existing home/structures. Discover more details and specifications of this Quaker shed construction below or reach out to our team to learn more!
Basic Quaker Construction
- 4×4 Pressure Treated Skid form the foundation
- Floor joists are standard 2×4's 16″ on center
- 5/8″ SmartFinish Wood Flooring
- Walls are Standard with 2x4s 16″ OC
- 7'4″ Front Wall
- 6'7″ Rear Wall
- ½" LP Smartside Siding Finishes the Exterior OR
- Optional (Cedar Creek Vinyl Siding w/ ½" Wood Sheating) OR
- Optional (Painted Smart Side LP Lap Siding)














- Set of Double Doors with Aluminum Diamond Plate Guard


- Includes 2- 18×27″ Windows
- Rafters are constructed of 2x4s 16″ OC
- Roof consists of ½" sheeting
- Tar Paper
- 30 year Architectural Shingles
- Standard Double Door widths:
- 8 wide building = 4′ Wide x 6′ High Doors
- 10 wide building = 5′ Wide x 6′ High Doors
- 12 wide building = 6′ Wide x 6'4″ High Doors
Quaker Colors
Paint Colors














Vinyl Colors

















Shingle Colors

Metal Roof Colors


























Standing Seam Metal Roofing Colors








LP Smartside Stain Colors



Your exact price depends on size, siding, foundation, and your township's permit rules - so the fastest way to get a real number is a quick call.
Call Us: 717-874-8888Quote Form
Leave us your question or comment about this structure and we will get back to you shortly!
"*" indicates required fields