A-Frame Storage Shed
Pricing starts at
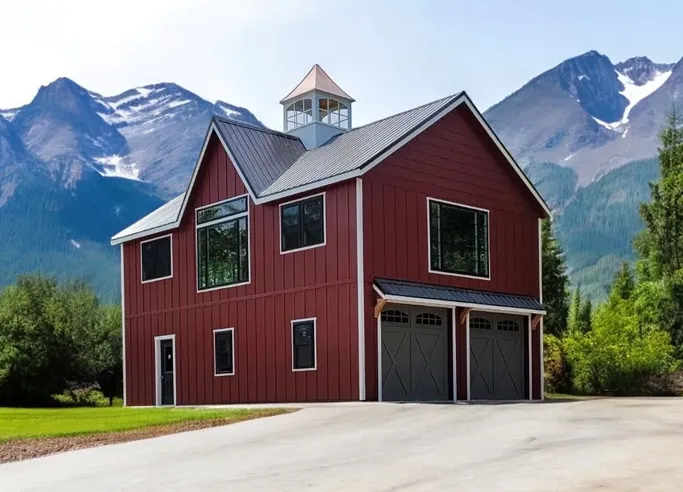
Elevate your garden storage with our premium a-frame garden sheds! Built with top-rated materials and master Amish craftsmanship, you can guarantee an a-frame garden shed that withstands harsh weather conditions and keeps your equipment, tools, and belongings safe. Upgrade your backyard with one of our versatile sheds and receive a personalized storage solution you will enjoy for many years to come. We also offer a variety of sheds styles, including the Mini Barn Storage Shed, Quaker Storage Shed, Hiwall Storage Shed, as well as Hip Roof, Dormer, Garden, and Elite designs. Our 3-year top-to-bottom warranty speaks for itself!
Come check out this structure on our lot! It is available with typical delivery in 1-2 weeks.
Want to chat about this structure? Call or text us at 717-874-8888 or leave us a message!
Have questions? Our team is here to help answer your questions and help you find the perfect structure! Contact us through our quote form or by calling us.
Enhance Your Outdoor Space With Our A-Frame Backyard Sheds



Looking for a shed that is both durable and stylish? Storage Sheds and Garages have the perfect options for you! In addition to our standard features and basic construction, we can easily customize your new shed to best fit your lifestyle. Choose from a variety of customizations:
- Paint and vinyl colors
- Roofing options


























- Door styles







- Window styles
From initial inquiry to job completion, our team will work closely with you to deliver results you’ll be sure to love and add value to your property.
Embrace the simplicity and reliability of our sheds, tailored to meet your storage needs, while adding a personalized touch to your backyard. Reach out to inquire about our a-frame backyard sheds today!
Basic A-Frame Construction
- 4×4 Pressure Treated Skid form the foundation
- Floor joists are standard 2×4's 16″ on center
- 5/8″ SmartFinish Wood Flooring
- Walls are Standard with 2x4s 16″ OC
- Standard Wall Height is 6'7″ on 8′ & 10′ Wide Buildings
- And 7′ High Walls on 12′ & 14′ Wide Buildings
- ½" LP Smartside Siding Finishes the Exterior OR
- Optional (Cedar Creek Vinyl Siding w/ ½" Wood Sheating) OR
- Optional (Painted Smart Side LP Lap Siding)
- Set of Double Doors with Aluminum Diamond Plate Guard
- Includes 2- 18×27″ Windows
- Rafters are constructed of 2x4s 16″ OC
- Roof consists of ½" sheeting
- Tar Paper
- 30 year Architectural Shingles
- Standard Double Door widths:
- 8 wide building = 4′ Wide x 6′ High Doors
- 10 wide building = 5′ Wide x 6′ High Doors
- 12 wide building = 6′ Wide x 6'4" High Doors
- 14 wide building = 7′ Wide x 6'4" High Doors
A-Frame Colors
Paint Colors














Vinyl Colors


















Shingle Colors
Metal Roof Colors


























Standing Seam Metal Roofing Colors









LP Smartside Stain Colors

Your exact price depends on size, siding, foundation, and your township's permit rules - so the fastest way to get a real number is a quick call.
Call Us: 717-874-8888Quote Form
Leave us your question or comment about this structure and we will get back to you shortly!
"*" indicates required fields